Porch Construction in Lansing, IL
- Serving Lansing
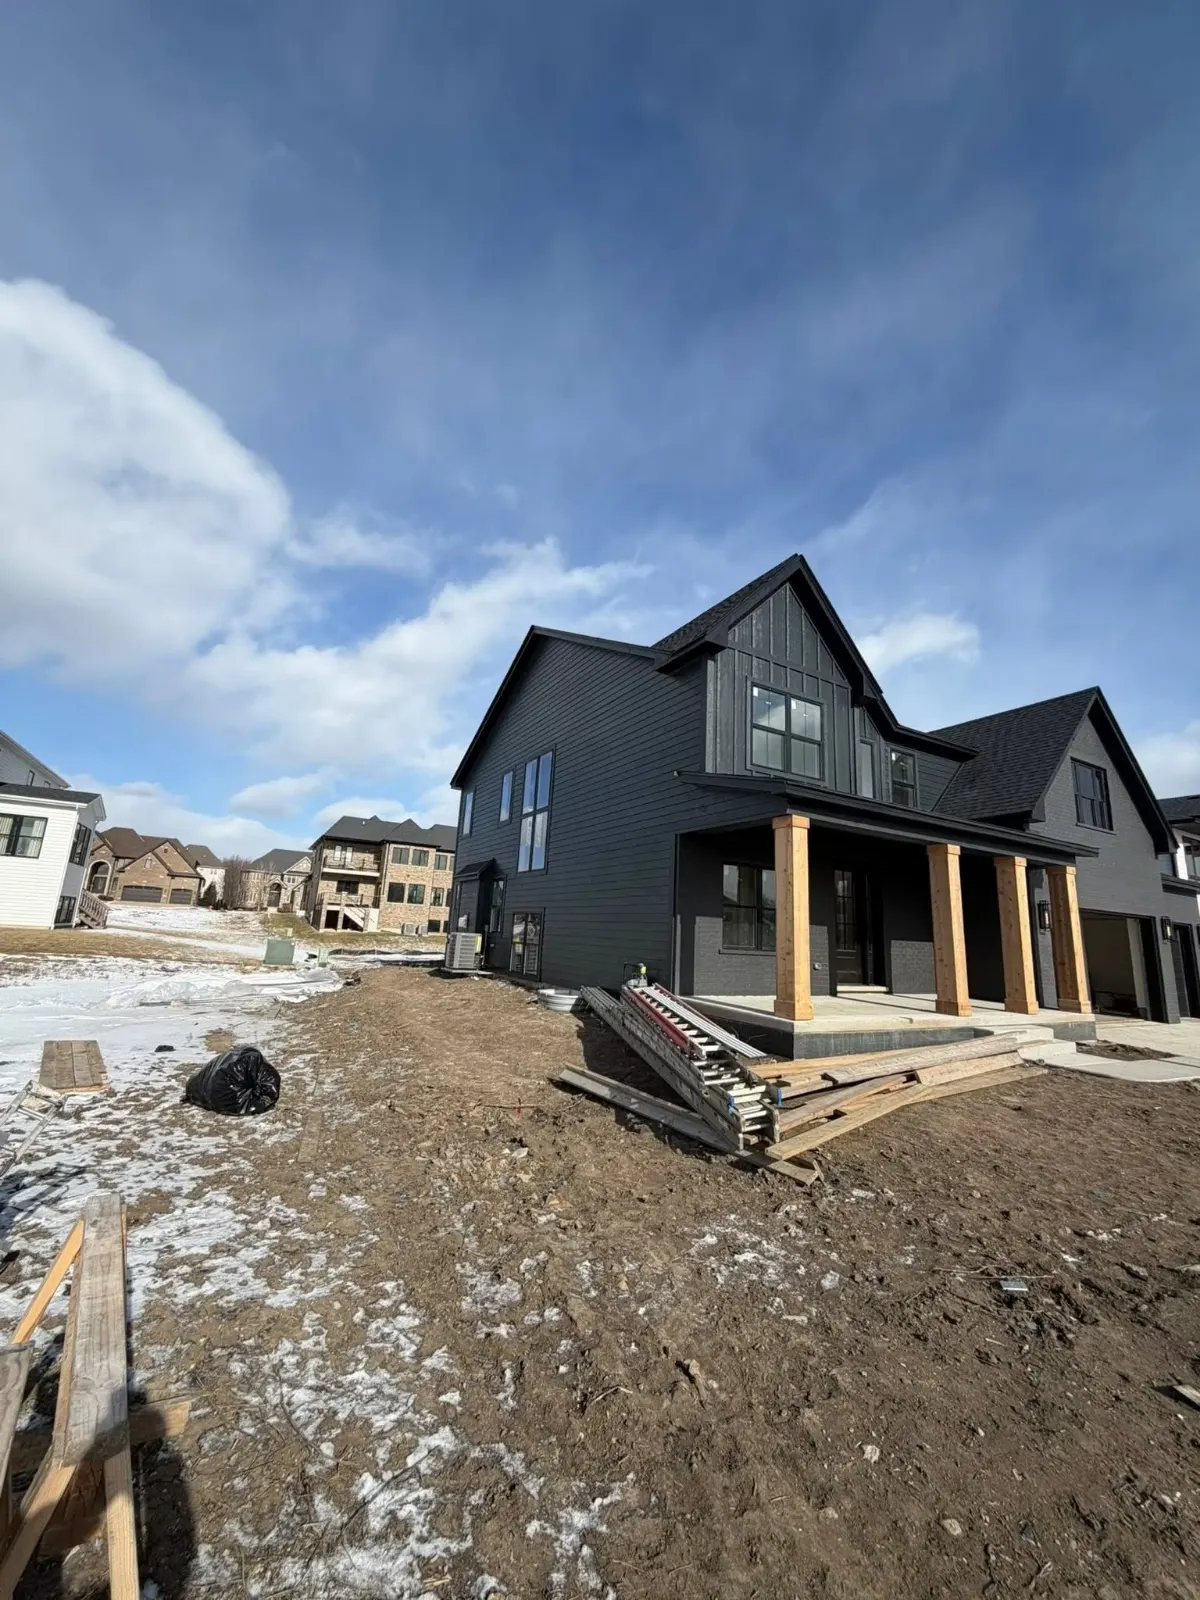
Porch construction means designing and building a covered front entry, including footings, framing, roofing, and trim, matched to your home.
Updated
Exteriors Enterprise Inc builds porches in Lansing, IL covering every stage: footings, framing, roof tie-in, railing, and trim. We match columns, siding lines, and shingle profile to your existing house, then finish the floor with proper slope for drainage. Lansing homeowners get a front entrance built to order, not a stock kit.
Get a roofing quote
What do customers ask about Porch Construction?
Common questions and tips from our work with Lansing customers.
Should I repair my old porch or replace it?
Structure decides it. Soft deck boards and peeling paint are surface problems a repair can handle. Settled footings, leaning posts, or framing that pulls away from the house point to a rebuild. On older homes around Lansing, the roof and railing sometimes hold up while the base fails, so a partial rebuild can cover most of what a full rebuild would. A look at the posts and the connection to the house settles the question.
How long does a porch build usually take?
A covered stoop is a shorter job than a full front porch with columns and a matching roofline, so the schedule depends on the size you choose. Concrete footings need cure time before framing loads go on top, which sets the pace more than anything else. We lay out the sequence before work starts so you know what happens each week on your Lansing porch.
Does building a porch require a permit?
In many areas, yes. Any porch that attaches to the house, carries a roof, or rises above a certain step height generally needs a permit and inspection. Each village sets its own rules, whether you are in Lansing, Orland Park, or another town we serve, so we confirm what your village needs before framing starts. Planning for it early keeps the schedule and the final sign-off clean.
What materials hold up best on a covered front porch?
Treated lumber frames well but wants staining every few years. Composite decking asks for little beyond an occasional wash. For columns and trim, PVC and fiber cement resist the moisture swings Illinois springs bring. The porch roof usually follows the shingle profile your house already wears, and step flashing at the tie-in keeps water out of the joint.
Tip
Think about the view from the street
A porch changes the front of your house more than almost any other addition. Before picking materials, stand across the street and study your entry. Column spacing, railing height, and roof pitch all set the tone. Deciding these lines early, before lumber is ordered, keeps the finished porch in step with the architecture instead of at odds with it.
What are the key facts about Porch Construction?
Areas served
Lansing, IL and nearby southwest suburbs
Materials
Treated framing, composite and wood decking, vinyl railing and columns
Contact
18503 Arcadia Ave, Lansing, IL
What does Porch Construction include?
- Site layout, footing, and foundation work sized to the porch load
- Framing, posts, and beam work laid out to match house lines
- Roofing over the porch with shingles, underlayment, and step flashing tied into the house
- Railing, columns, and trim built to the style of the home
- Flooring options laid, sloped, and finished for drainage
- Site cleanup and a walkthrough of the finished porch
Where is Porch Construction available in and around Lansing?
We offer porch construction to customers across the region. Tap any area for full local details.